

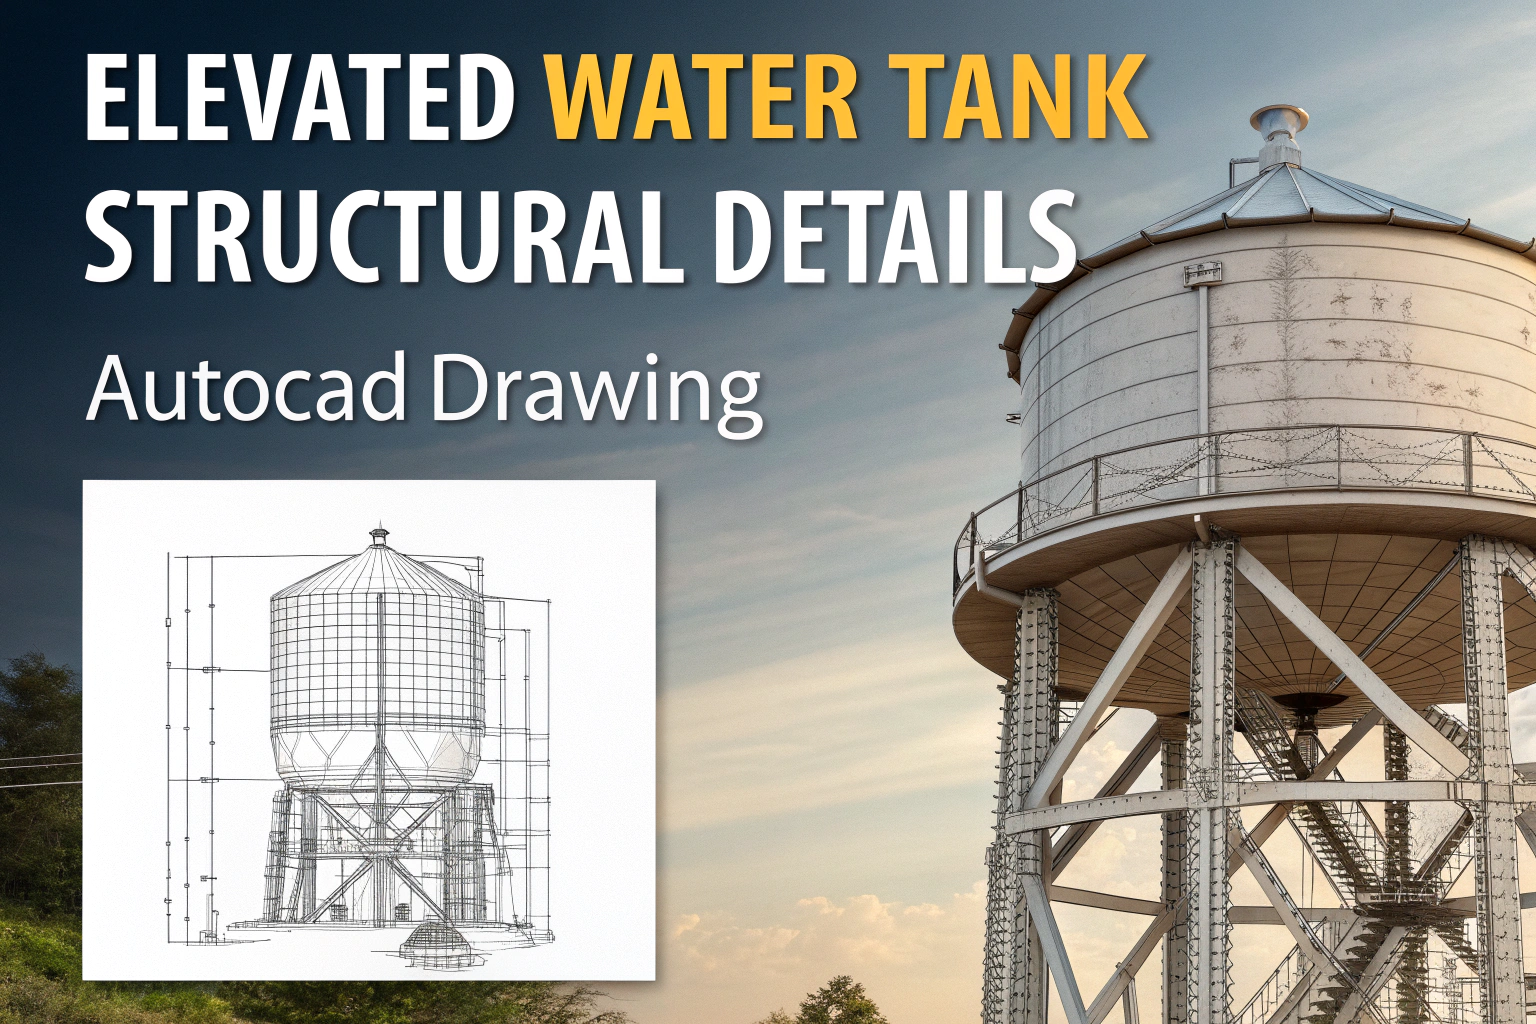
Elevated Water Tank AutoCAD: Creating an elevated water tank demands precise structural details for safety and long‑term performance. Our free DWG file gives you everything you need: column reinforcement, brace layouts, nozzle openings, and roof slab plans. With this ready‑made drawing, you avoid tedious manual drafting and ensure that every engineer and contractor uses the same clear, code‑compliant design. What...
Subscribe to Read Full Engineering Publication
This verified technical document contains complete mathematical derivations, IS/NBC 2016 code references, equipment sizing schedules, and AutoCAD DWG blueprints.
Have Specific Equipment or Plant Capacities to Calculate?
Our AI Specialist can troubleshoot technical issues, calculate duct velocity, determine chiller load, or size cables specifically for "Elevated Water Tank AutoCAD Drawing – Free DWG".

popeye21834
Licensed Engineering ContributorChartered Senior MEP Engineer & Review Board Specialist with extensive design, testing, and commissioning field experience across commercial and industrial infrastructure.

Leave a Reply