
PRO Upgrade to MEP Details Pro — Unlock Advanced AI, MEP Calculations, Tools & SOPs View Plans →
ELECTRICAL 2 min read PE Verified

Generator Room Ventilation Calculator – Free Excel Spreadsheet

popeye21834
popeye21834
Published January 1, 1970
Generator Room Ventilation Calculator – Free Excel Spreadsheet
Ref: Plant Equipment Specification • ISHRAE / ASHRAE Standards MEP Technical Asset

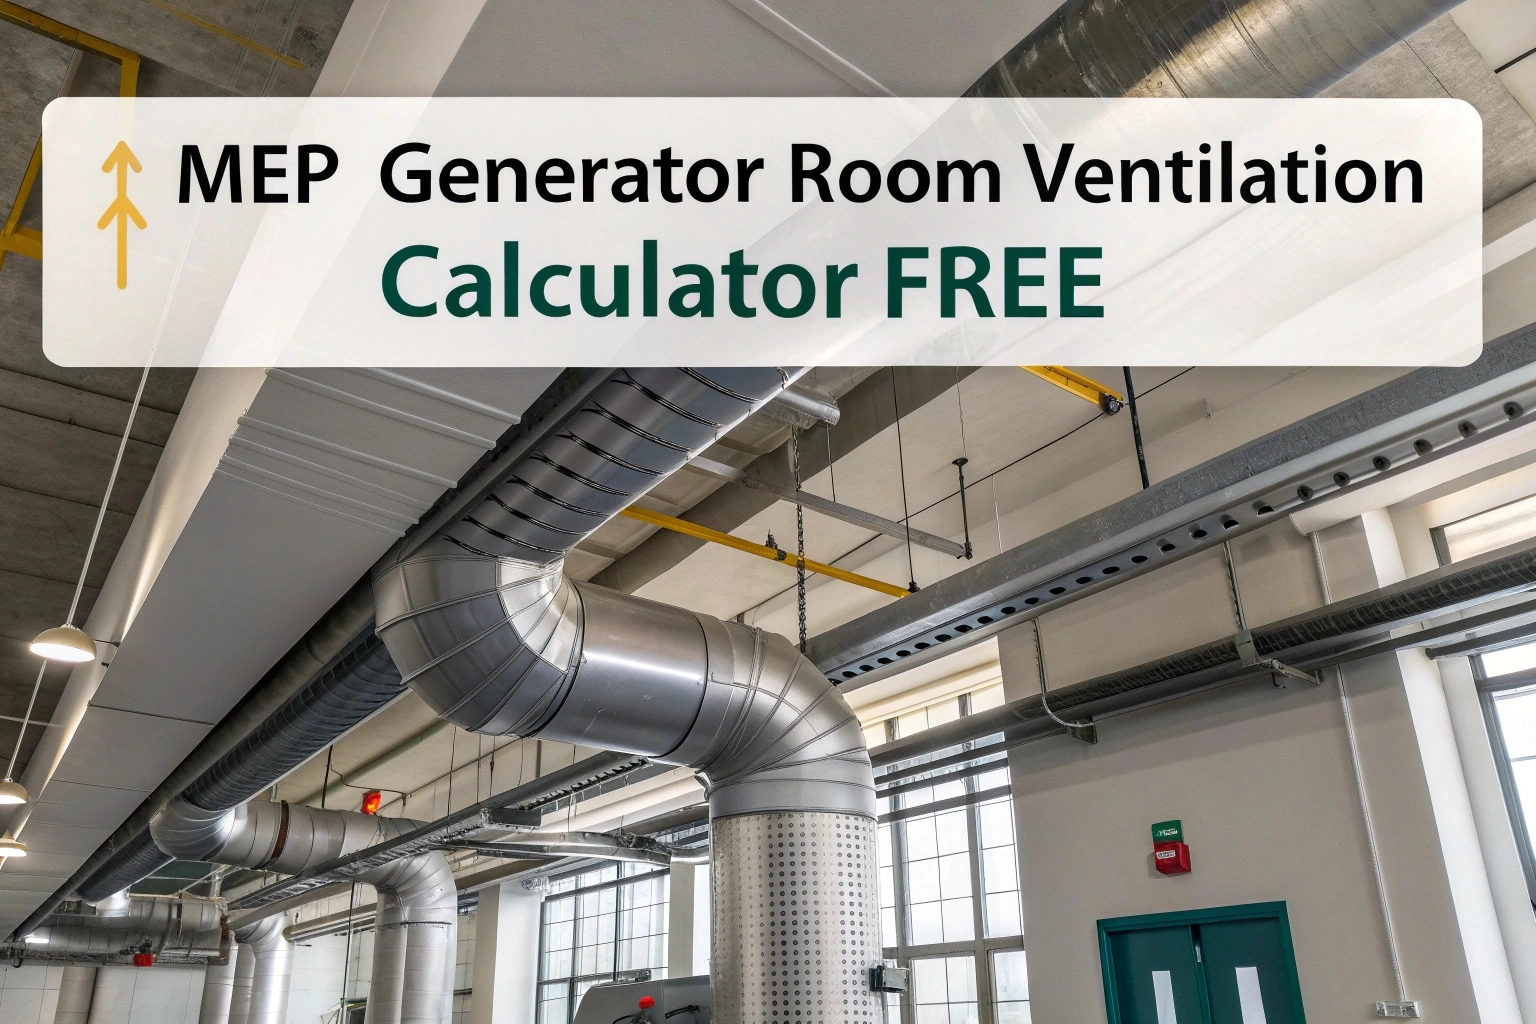
Generator Room Ventilation Calculator: Proper ventilation in a diesel generator room is essential for reliable operation, safety, and equipment longevity. Our Free Generator Room Ventilation Calculator in Excel automates the two most important design calculations:

  1. Exhaust Opening Area per generator
  2. Required Inlet Airflow (CFM) for generators and transformers
With this workbook, electrical and MEP engineers can size louvers, vents, and ductwork to maintain engine performance, reject heat, and purge exhaust fumes—meeting code requirements without tedious manual steps.

Why Ventilate a Generator Room?

Diesel generators produce significant heat and combustion by‑products. Adequate ventilation ensures:
  • Engine Combustion Support: Delivers fresh air to maintain optimal fuel‑air mix.
  • Heat Rejection: Removes engine and alternator heat to prevent overheating.
  • Fume Purging: Clears exhaust gases and odors for a safe working environment.
Failing to provide correct ventilation can lead to reduced generator efficiency, accelerated wear, and hazardous conditions.

Generator Room Ventilation Calculator: How to Use

  1. Download & Open – Click the “Download” link to save the .xlsx file locally.
  2. Enter Project Data – Input generator power (kW), number of units, transformer kVA, and ambient temperatures.
  3. Review Calculations – The sheet instantly displays required exhaust opening area and inlet airflow (CFM).
  4. Select Ventilation Equipment – Use the output to size louver blades, duct diameters, or ventilation fans.
  5. Export & Share – Copy the summary tables into your mechanical drawings, specifications, or PDF reports.

Benefits for Designers & Contractors

  • Time Savings: Reduces manual calculation time by up to 80%.
  • Error Reduction: Built‑in formulas and validation guard against common design mistakes.
  • Cost Control: Accurate vent and duct sizing avoids over‑specification and wasted materials.
  • Standards Compliance: Helps you meet NFPA, ISO, and local building code ventilation requirements.

Download Now

Download Generator Room Ventilation Calculator – Free Excel Spreadsheet from here
Found this technical guide useful? Share with fellow engineers:
Engineering AI Co-Pilot

Have Specific Equipment or Plant Capacities to Calculate?

Our AI Specialist can troubleshoot technical issues, calculate duct velocity, determine chiller load, or size cables specifically for "Generator Room Ventilation Calculator – Free Excel Spreadsheet".

popeye21834

popeye21834

Licensed Engineering Contributor
View all posts

Chartered Senior MEP Engineer & Review Board Specialist with extensive design, testing, and commissioning field experience across commercial and industrial infrastructure.

Leave a Reply

Your email address will not be published. Required fields are marked *

Blog