This engineering manual outlines verified diagnostic workflows, mathematical calculations, and safety clearances for Generator Room and Transformer Room Ventilation Design Sheet. Adheres to national and international building standards including IEEE / IS 732 / NBC Part 8.
Table of Contents
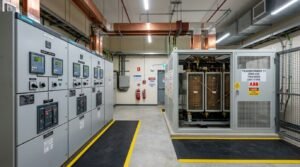
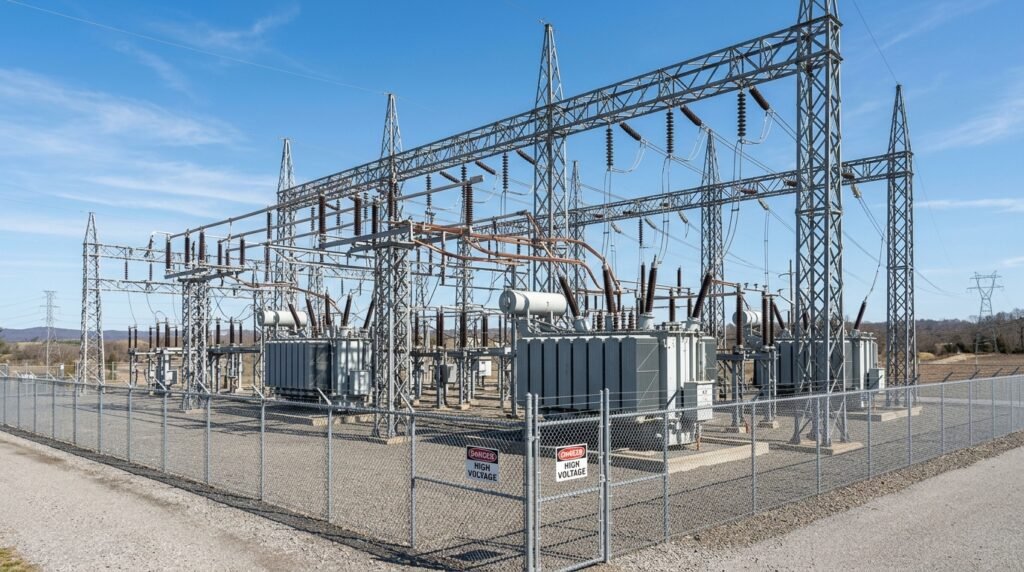
Designing ventilation for a generator or transformer room is one of those things that practically every MEP engineer has to do at some point or another in their careers. The rooms are very hot, and without proper ventilation, internal equipment can fail, overheat, or even create safety hazards. Because of that, engineers use a design sheet to calculate how much fresh air is required and how much heat needs to be removed.
This article explains, in simple, human terms, the whole idea behind generator and transformer room ventilation. It also shows how the design sheet helps you choose the right airflow, fan size, and air path for safe operation.
Subscribe to Read Full Engineering Publication
This verified technical document contains complete mathematical derivations, IS/NBC 2016 code references, equipment sizing schedules, and AutoCAD DWG blueprints.
Calculate Exact Formulas for Your Plant Capacity
Need calculations adapted to your exact chiller tonnage, transformer kVA, or fire pump head? Our AI Engineering Specialist is available 24/7 with instant mathematical formulas and code verification.