
PRO Upgrade to MEP Details Pro — Unlock Advanced AI, MEP Calculations, Tools & SOPs View Plans →
ELECTRICAL 3 min read PE Verified

MEP Design Services: Complete Design Process Explained

popeye21834
popeye21834
Published January 1, 1970
MEP Design Services: Complete Design Process Explained
Ref: Plant Equipment Specification • ISHRAE / ASHRAE Standards MEP Technical Asset

If ever you have looked at a modern building and wondered how everything inside clicks-smooth cool air, lights, water supply, fire safety-no more simple word would answer but MEP design.
MEP stands for Mechanical, Electrical, and Plumbing. In fact, the three systems are actually running the whole building from the inside.

The term “MEP Design Services” confuses many novices; therefore, here is a plain and straightforward explanation of what it really means and how the design process works in real projects.

What Are MEP Design Services?

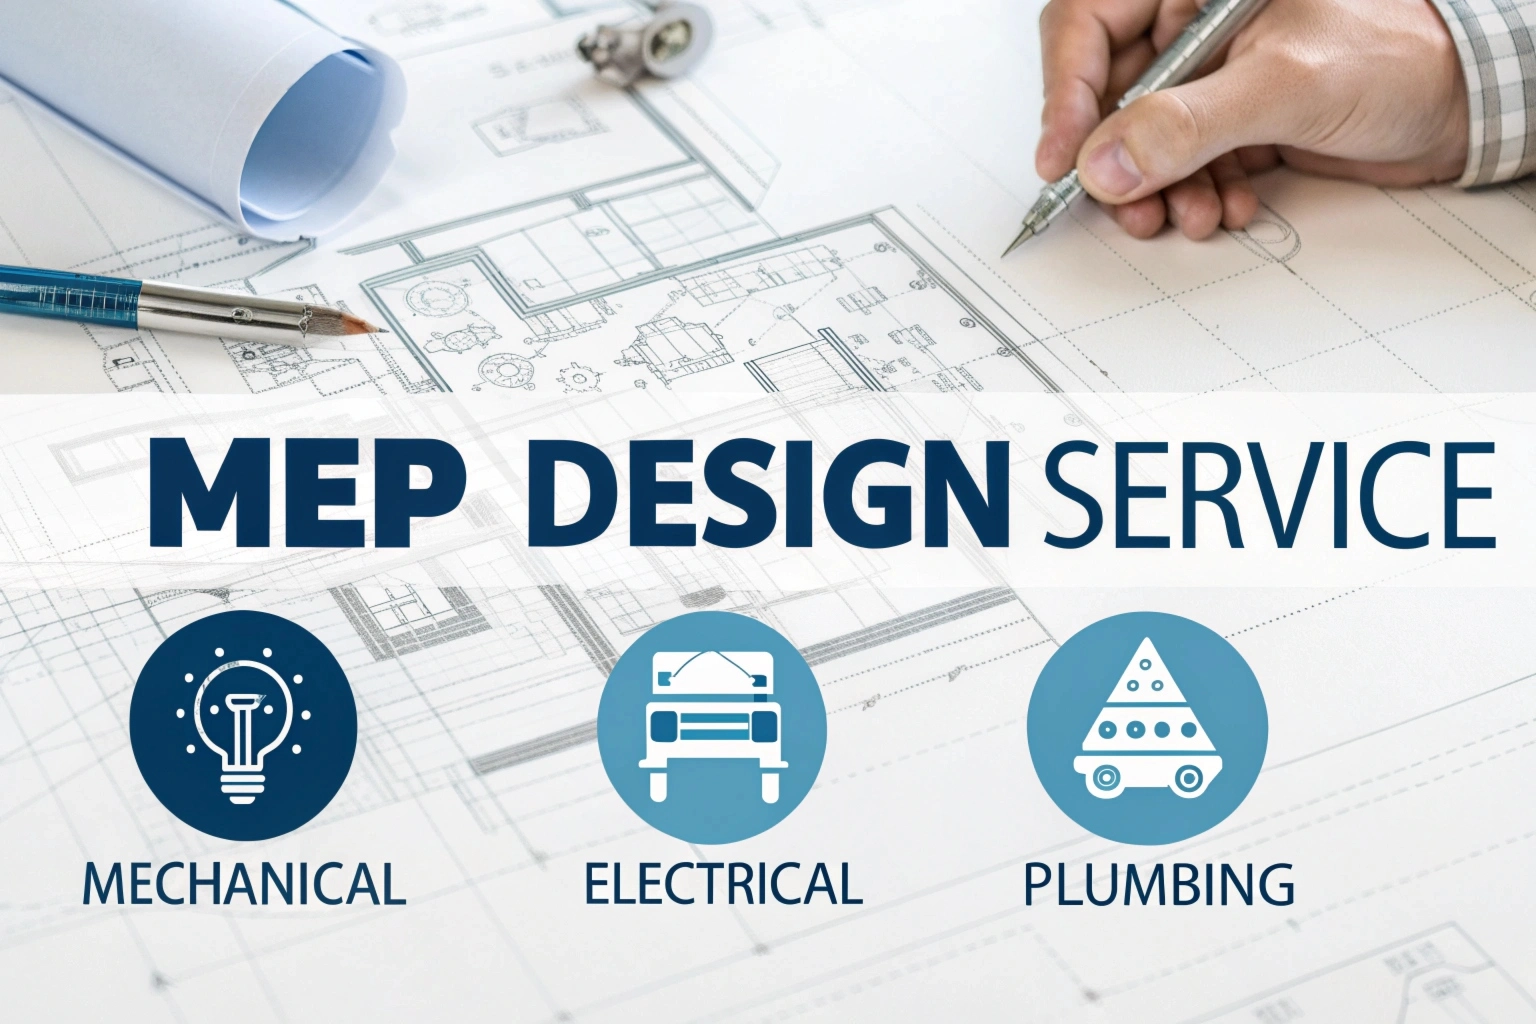
The service of MEP design covers the planning and design of three major systems:

  1. Mechanical (HVAC)
  2. Electrical Works-Power & Lighting
  3. Plumbing (Water & Drainage)

These systems make decisions on:

  • How comfortable a building will be
  • How safe it will be
  • The degree of energy efficiency it attains • How easy it will be to carry out maintenance in the future Basically, a poorly designed MEP translates to struggling with the entire building, whereas if it’s done right, then everything runs smoothly for years.

Mechanical (HVAC) Design

The mechanical division focuses on heating, cooling, and ventilation.
It includes:

Kitchen and toilet exhaust planning Mechanical design determines comfort and indoor air quality. A poorly designed heating, ventilation and air conditioning system will make an expensive structure uncomfortable.

Cooling Load Computation

Duct and Pipe Sizing

Fresh air requirements

Chiller and AHU/FCU unit selections
Noise generation due to

Electrical Design

Electrical design manages the flow of safe and reliable power inside the building.

This covers:

  • Calculations involving loading
    Specific sizing will include the following: • Transformer and generator sizing
    Specific areas of focus include: • Lighting design
  • Cable routing and cable sizing
    The earthing system

Fire alarm and emergency systems Basically, electrical design ensures that the building never faces unnecessary failures, overload issues, and safety hazards.

Plumbing Design

Plumbing design is used for all water-related systems:

Water supply

Sewage and waste management Good plumbing design helps avoid leakages, flooding, and other drainage problems.

Drainage

Stormwater system

Sizing of water tanks and pumps
Fire fighting piping

Complete MEP Design Process (Explained Simply)

Now let’s break down the actual design process the way it happens in real projects.

1. Understanding the Project

The design team will first gather:

  • Building type
  • Requirements
  • Occupancy
    Local Codes
  • Client expectations

This primarily sets the direction for the whole project.

2. Site Visit and Survey

Engineers visit the site to understand:

  • Space available
    Prac­ti­cal rout­ing paths
  • Structural limitations • Currently existing installations In real life, drawings mean nothing without actual conditions.

3. Concept Design

At this stage, designers work on:

  • Fundamentals of HVAC
  • Preliminary electrical diagrams
  • Plumbing and drainage flow concepts

All this constitutes the “rough sketch” stage before rigorous calculation.

4. Engineering Calculations

This is where the actual technical activity occurs:

Pipe sizing • Water demand Correct calculation = no problems with setup.

Cooling load

Pump Head

Static Pressure for Ducts

Cable sizing

Voltage drop

5. Detailed Drawings

Now the team develops final drawings in AutoCAD or Revit:

HVAC layouts
Electrical layouts

BOQ and equipment schedules

Lighting and emergency plans

Plumbing drawings

These drawings guide the site team during installation.

6. Coordination with Other Teams

The MEP teams coordinate with
Architects

  • Structural engineers Interior designers This prevents clashes, such as ducts hitting beams or pipes blocking corridors.

7. Final Design Submission

Finally, the engineers produce:

  • Approved drawings
  • BOQ
  • Specifications
  • Technical notes

Conclusion

Next will be the execution stage. MEP design service is, in essence, the backbone of any structure. Once MEP services, including plumbing and electrical services, are properly designed, it becomes efficient, safe, and healthy. It would be seen that MEP design service knowledge for beginners can be an introduction to confidence-building experiences with actual MEP projects.

Found this technical guide useful? Share with fellow engineers:
Engineering AI Co-Pilot

Have Specific Equipment or Plant Capacities to Calculate?

Our AI Specialist can troubleshoot technical issues, calculate duct velocity, determine chiller load, or size cables specifically for "MEP Design Services: Complete Design Process Explained".

popeye21834

popeye21834

Licensed Engineering Contributor
View all posts

Chartered Senior MEP Engineer & Review Board Specialist with extensive design, testing, and commissioning field experience across commercial and industrial infrastructure.

Leave a Reply

Your email address will not be published. Required fields are marked *

Blog