
PRO Upgrade to MEP Details Pro — Unlock Advanced AI, MEP Calculations, Tools & SOPs View Plans →
ELECTRICAL 2 min read PE Verified

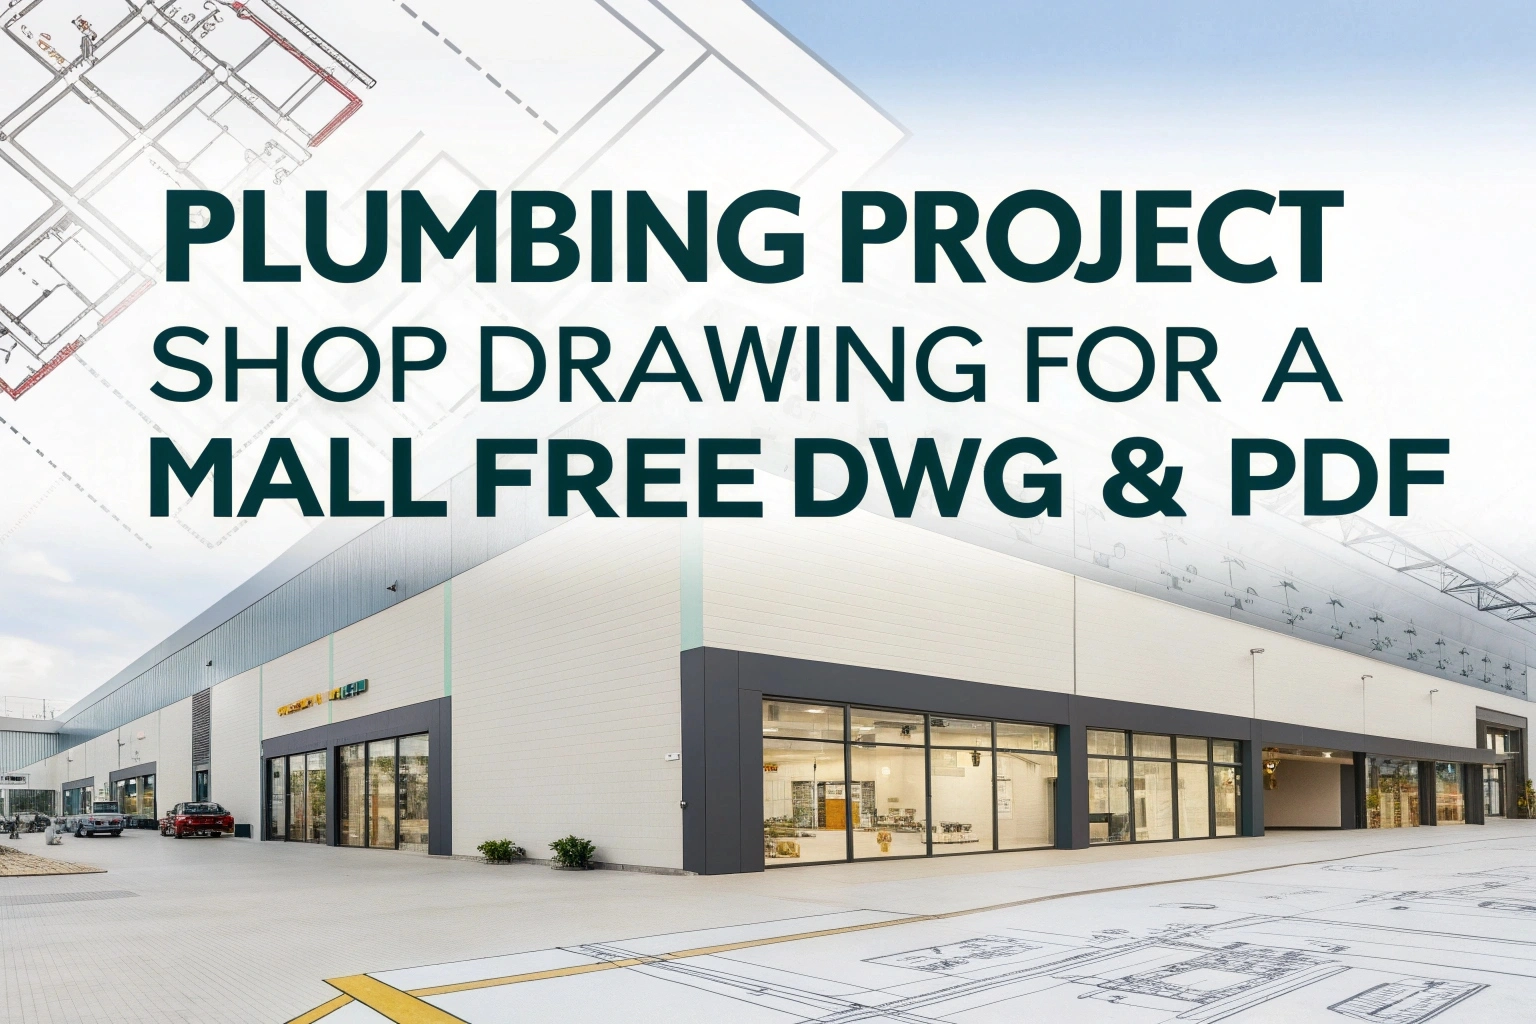
Plumbing Project Shop Drawing for a Mall – Free DWG & PDF

popeye21834
popeye21834
Published July 9, 2025
Plumbing Project Shop Drawing for a Mall – Free DWG & PDF
Ref: Plant Equipment Specification • ISHRAE / ASHRAE Standards MEP Technical Asset
Plumbing Project Shop Drawing: Plumbing shop drawings is thing which is very important for big installation. for New Cairo Mall we make complete set of DWG and PDF file which show every pipe route and fixture location and slope direction in clear detail. by using this ready made drawings you save a lot of time of manual drafting and make sure every plumber and contractor do same layout.

What You Get in This Package

Inside the download, you will find floor‑by‑floor plans that mark all water‑supply lines, sanitary stacks, and storm‑drain branches. The underground drainage sections include pit and excavation details so installers know precisely where to cut and slope each pipe. Each fixture—such as sinks, toilets, and floor drains—carries a unique tag. Dimensions run from centre‑to‑centre, making on‑site measurements fast and full proof. Plus, hot and cold manifolds, backflow preventers, and access panels are all shown in standard MEP CAD layers. This setup lets you import the drawings directly into your master model and clash‑check without extra work.

How This Saves Time and Money

When you start from these shop drawings, you sidestep common errors like misplaced vent connections or missing clean‑out points. You also gain precise take‑off quantities, which cuts waste on fittings and pipe. As a result, contractors spend less time ordering materials and more time installing. Inspectors benefit, too. They see clear, code‑compliant annotations that speed up approvals. Overall, your project stays on schedule, and you avoid costly re‑work when multiple systems intersect.

Plumbing Project Shop Drawing : Download

To grab your free DWG and PDF files, click the Google Drive link on the original mepdetails.com page. No login is required—simply download, open in AutoCAD or your favourite PDF reader, and integrate them into your project today.
Found this technical guide useful? Share with fellow engineers:
Engineering AI Co-Pilot

Have Specific Equipment or Plant Capacities to Calculate?

Our AI Specialist can troubleshoot technical issues, calculate duct velocity, determine chiller load, or size cables specifically for "Plumbing Project Shop Drawing for a Mall – Free DWG & PDF".

popeye21834

popeye21834

Licensed Engineering Contributor
View all posts

Chartered Senior MEP Engineer & Review Board Specialist with extensive design, testing, and commissioning field experience across commercial and industrial infrastructure.

Leave a Reply

Your email address will not be published. Required fields are marked *

Blog