

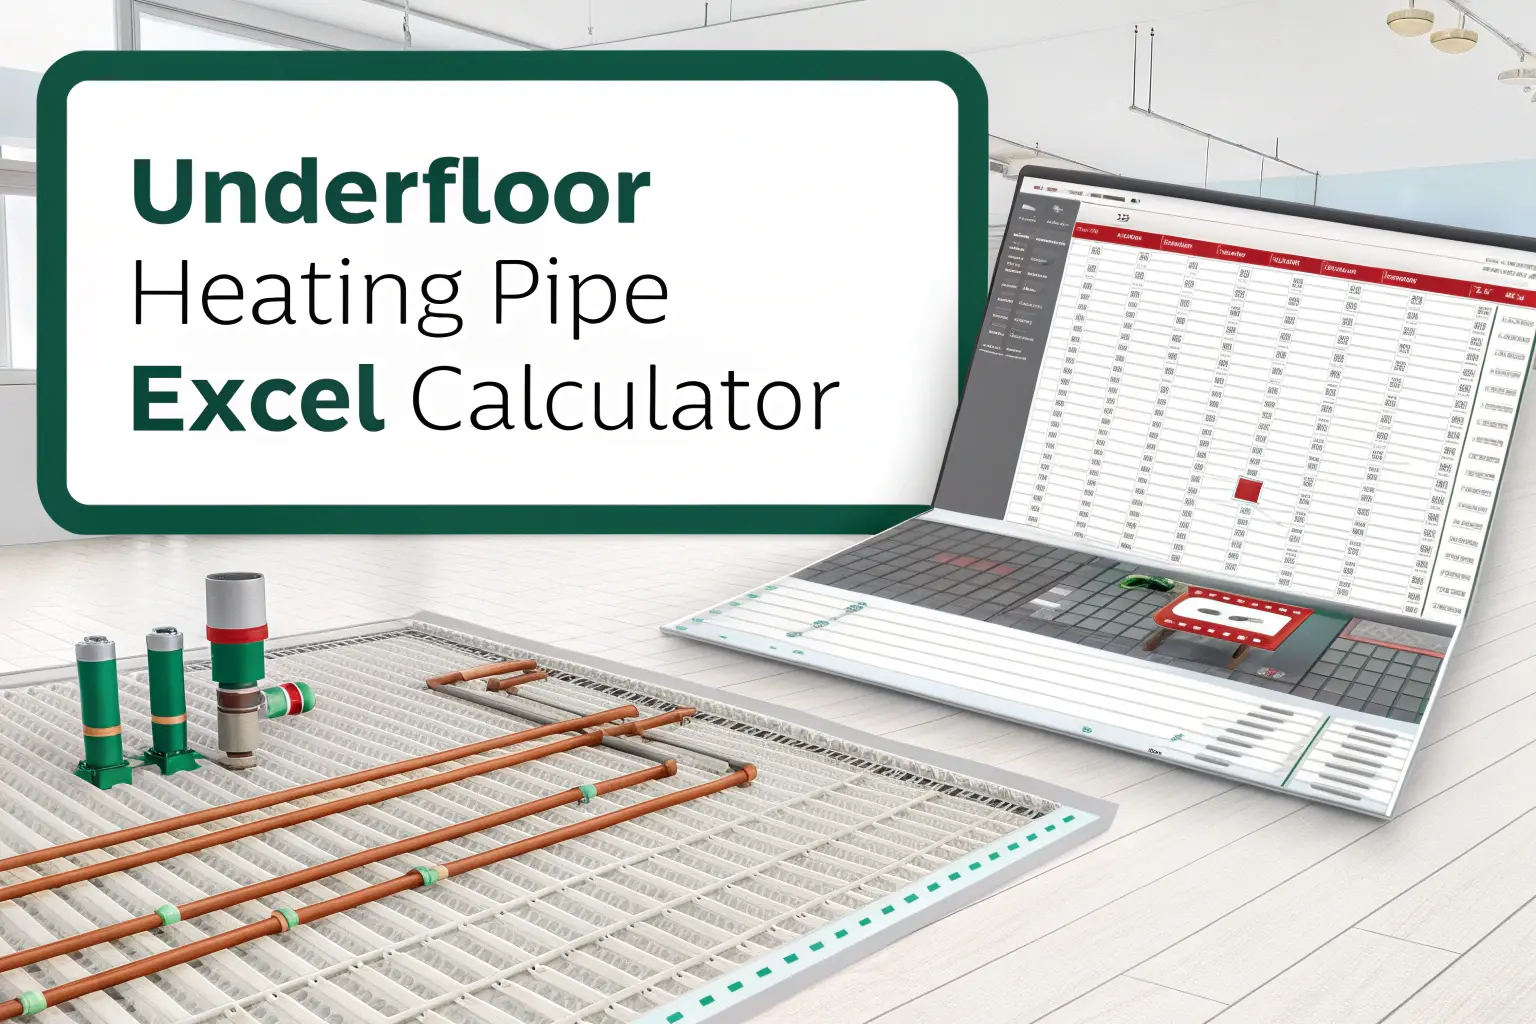
Free Underfloor Heating Pipe Calculator: Making Underfloor heating system good is to do loop sizing and layout correct. we have Underfloor Heating Pipe Calculator its free and its excel file its easy to use for engineers and contractors. you just put some information like room size and what temperature you want on floor and what type pipe you use and it give you answers like how much pipe you need and how many loops you need and how far apart pipes should be and how much heat it will make. it do all calculations for you so you get flow rate and pressure drop and manifold stuff in few seconds so you can make pipe schedule and pump head without using formulas or guessing.
Key Features
Instant Thermal & Hydraulic Calculations
-
Automatic Loop Sizing: Calculates total pipe length and loop count for each heating zone based on room area and ΔT.
Pro Subscriber ContentSubscribe to Read Full Engineering Publication
This verified technical document contains complete mathematical derivations, IS/NBC 2016 code references, equipment sizing schedules, and AutoCAD DWG blueprints.
Full Formula DerivationsNBC 2016 & IS ComplianceAutoCAD DWG SLDs24/7 AI Diagnostic Co-Pilotor continue withSign In with Google to UnlockAlready have an active subscription?
Have Specific Equipment or Plant Capacities to Calculate?
Our AI Specialist can troubleshoot technical issues, calculate duct velocity, determine chiller load, or size cables specifically for "Free Underfloor Heating Pipe Calculator – Free Excel".

popeye21834
Licensed Engineering ContributorChartered Senior MEP Engineer & Review Board Specialist with extensive design, testing, and commissioning field experience across commercial and industrial infrastructure.

Leave a Reply