

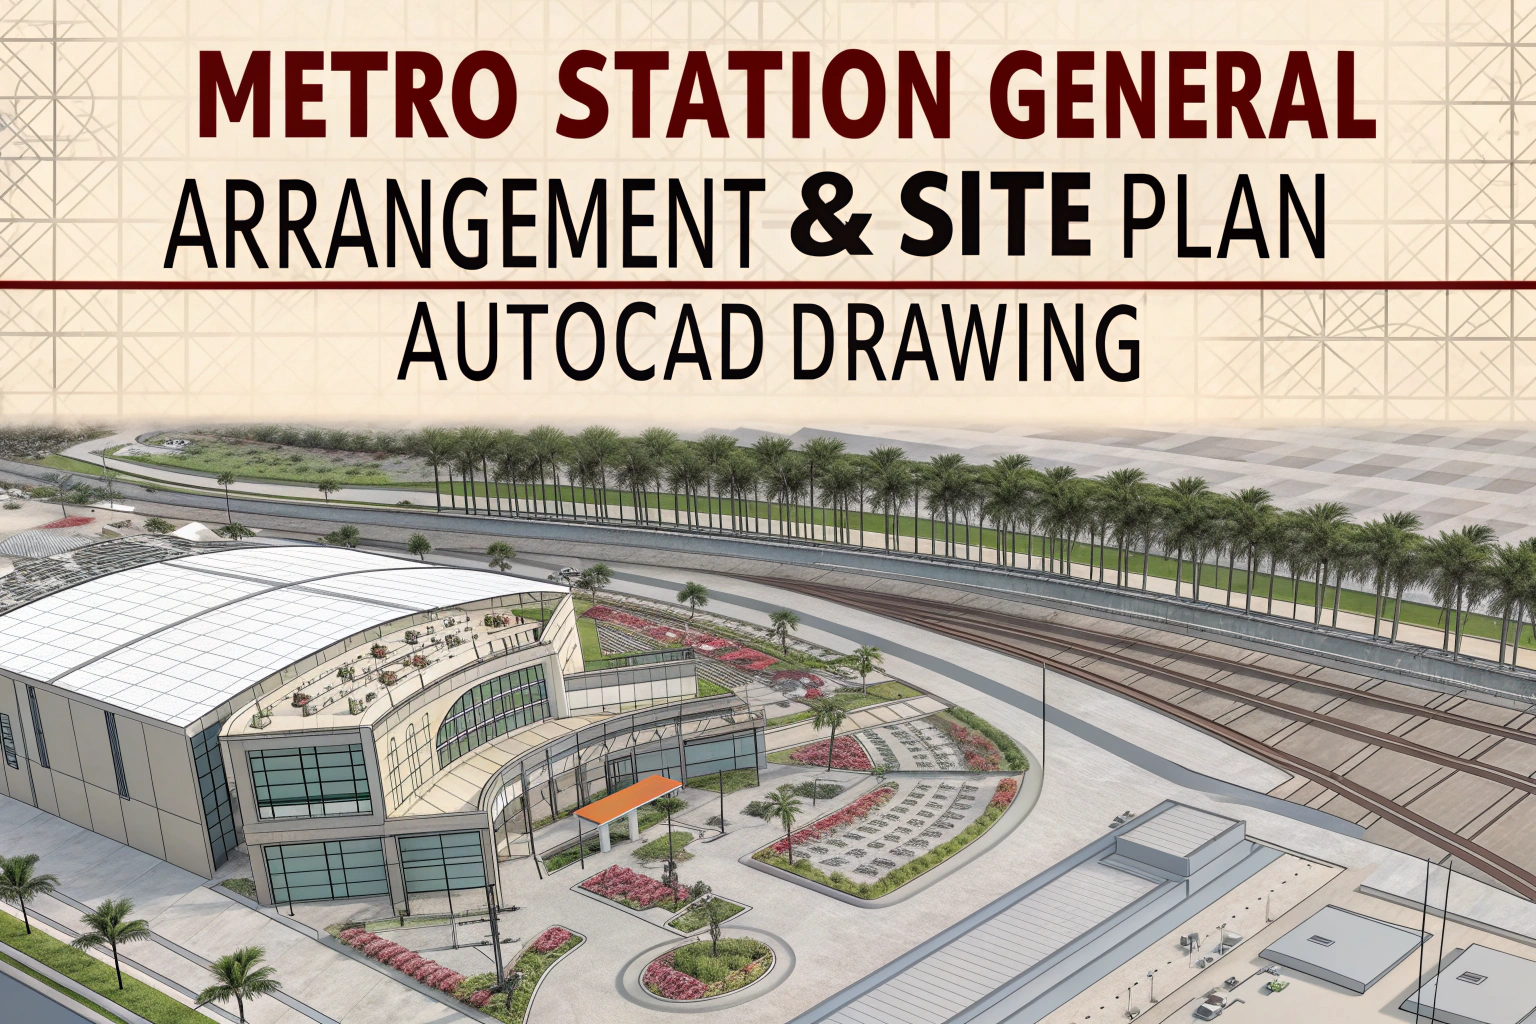
Designing a metro station requires precise planning. You must coordinate platforms, tracks, lobbies, and structural elements carefully. This free AutoCAD DWG file provides a complete underground station layout. It includes station box dimensions, track alignment, entry lobbies, emergency exits, and service corridors. With this drawing, your entire team—architecture, structure, MEP, and rail—uses the same clear reference. As a result, you save hours of drafting and avoid costly mistakes.
What You’ll Find in the DWG File
First, you’ll see the station box outline at both platform and concourse levels. Next, wall thicknesses, column grids, and track centres appear clearly. Then, the file maps ticket gates, escalator and elevator shafts, and passenger flow arrows. Also, the site layout shows vent shafts, emergency stair cores, and maintenance roads within property limits. Finally, standard CAD layers let you import the drawing directly into your master model for quick clash checks.
Subscribe to Read Full Engineering Publication
This verified technical document contains complete mathematical derivations, IS/NBC 2016 code references, equipment sizing schedules, and AutoCAD DWG blueprints.
Have Specific Equipment or Plant Capacities to Calculate?
Our AI Specialist can troubleshoot technical issues, calculate duct velocity, determine chiller load, or size cables specifically for "Metro Station General Arrangement – Free DWG".

popeye21834
Licensed Engineering ContributorChartered Senior MEP Engineer & Review Board Specialist with extensive design, testing, and commissioning field experience across commercial and industrial infrastructure.

Leave a Reply