
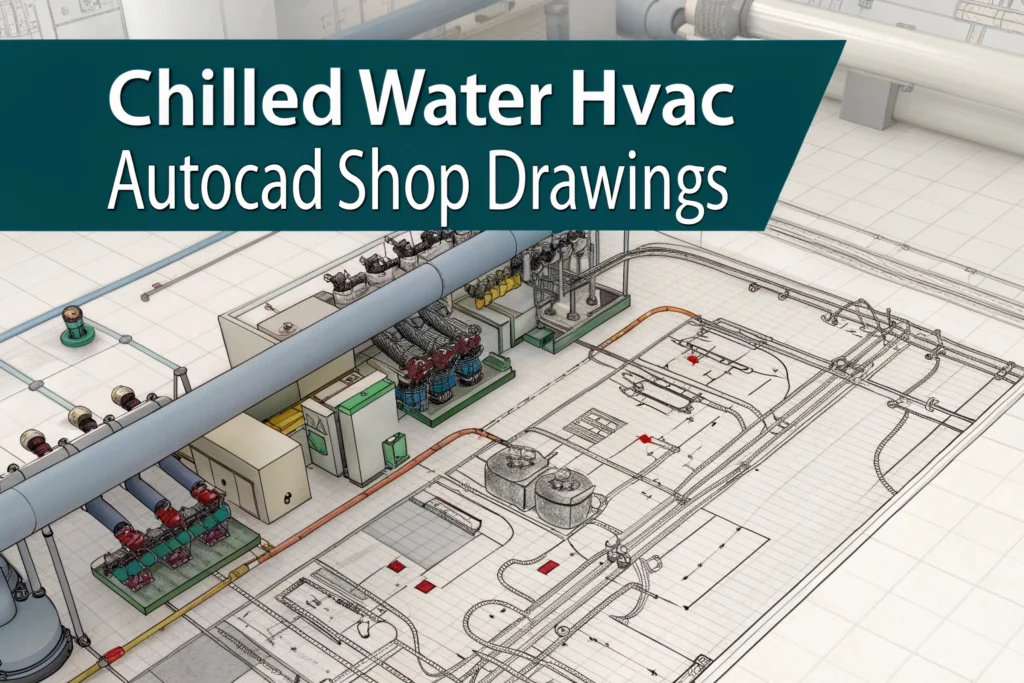

Chilled Water HVAC AutoCAD Shop Drawings – Free
Creating precise shop drawings for a chilled water HVAC system can take hours of drafting. Our free AutoCAD DWG package...
Explore our comprehensive archive of 1 technical articles, equipment sizing methodologies, design formulas, and facility checklists.
Creating precise shop drawings for a chilled water HVAC system can take hours of drafting. Our free AutoCAD DWG package...