MEP Details |

MEP

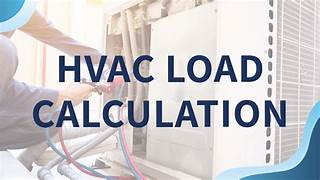
How to calculate HVAC load for a building

How to Calculate HVAC Load of a Building

—

How to Calculate HVAC Load of a Building: A Step-by-Step Guide | mepdetails wikipidea.com You must know about the HVAC load calculation of a ...

BIM services

BIM Services

—

BIM Services for Smart Project Execution-An MEPDetails Powered Initiative. wikipedia.com BIM services are a paradigm shift in the delivery of construction, engineering, and design ...

Electrical Engineer Interview Questions – PDF

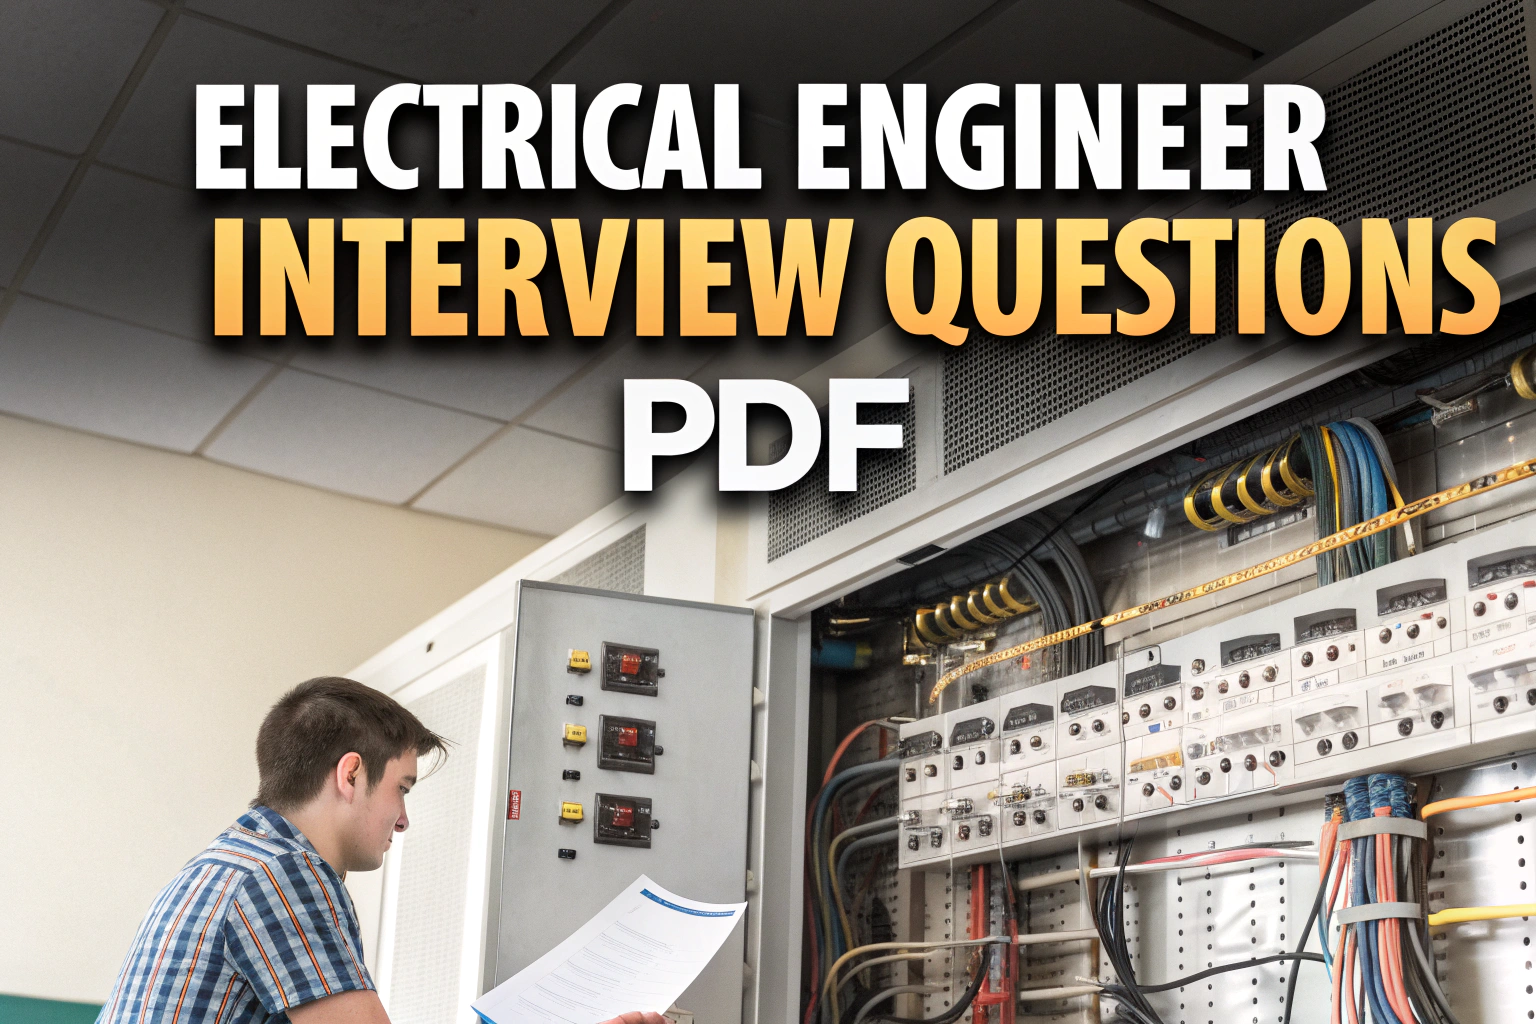
Electrical Engineer Interview Questions – PDF

—

Electrical Engineer Interview Questions: Getting ready for an electrical engineer interview can feel daunting. That’s why we’ve compiled a free PDF with eighty‑eight common questions ...

HVAC Interview Questions & Answers – Free PDF

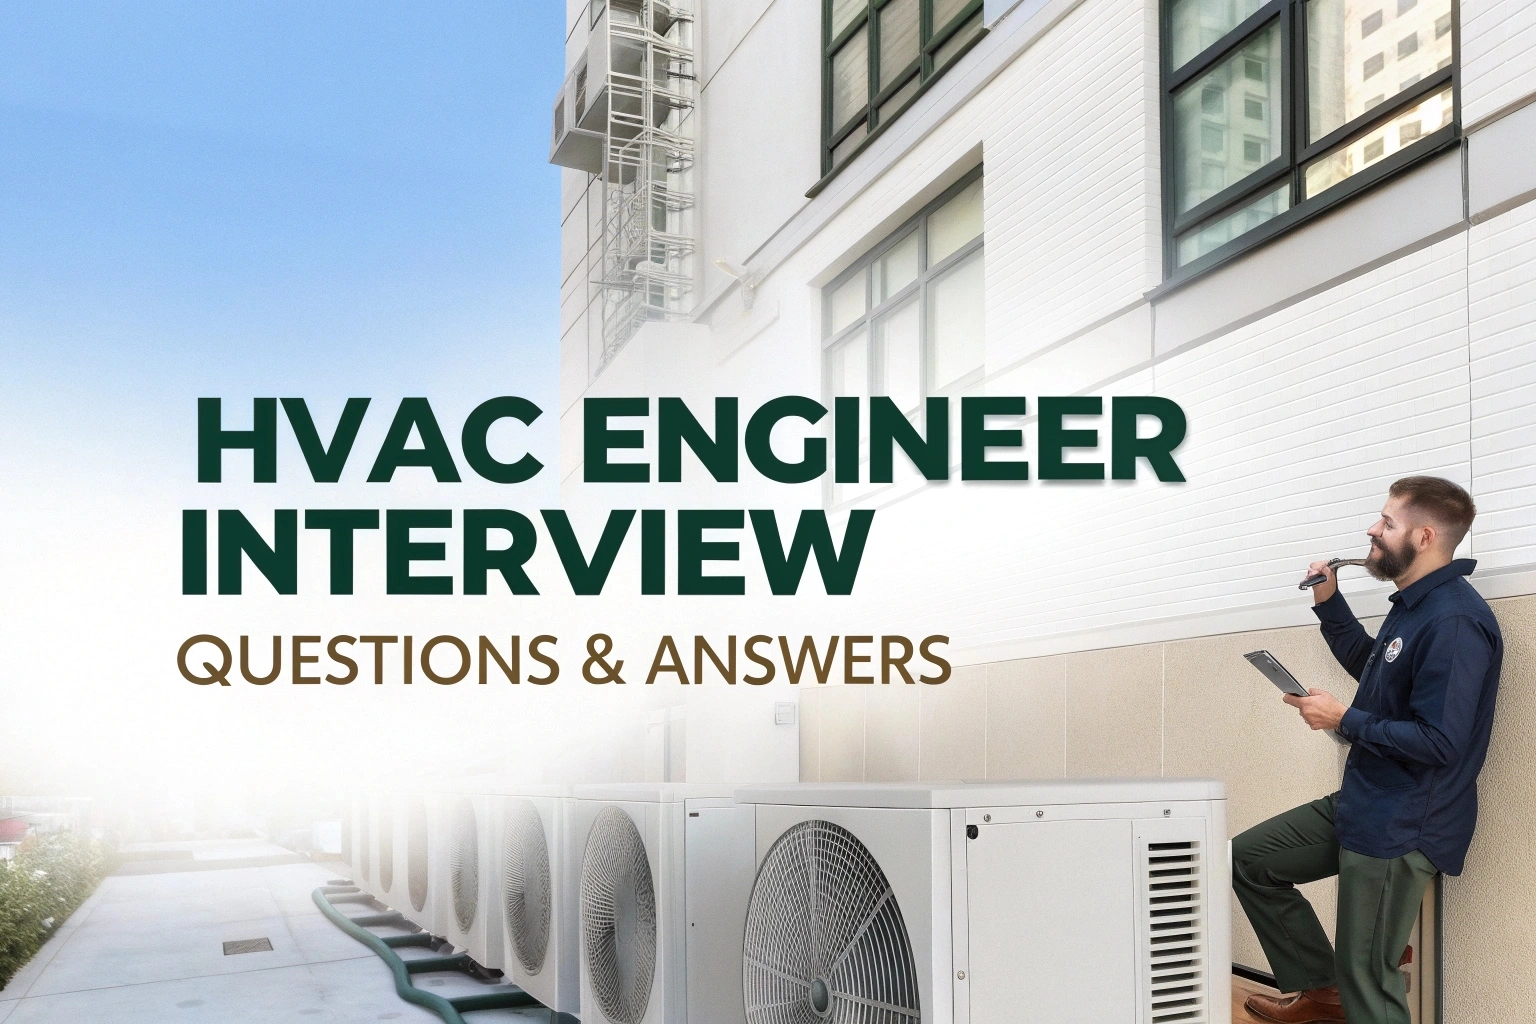
HVAC Interview Questions & Answers – Free PDF

—

HVAC Interview Questions: Preparing for an HVAC interview can feel overwhelming. To help, we’ve put together a free PDF with fifty of the most ...

Elevator AutoCAD DWG Shop Drawings - Free

Elevator AutoCAD DWG Shop Drawings – Free

—

Designing and coordinating an elevator installation requires precise details for pit dimensions, hoist way clearances, machine room layouts, and door operator connections. Our free ...

Underfloor Heating Systems Installation Guide – Free PDF

Underfloor Heating Systems Installation Guide – Free PDF

—

Installing underfloor heating system is  used to get warm floor. They obtains underfloor heating system using multiple steps. One of the most common technique ...

Villa HVAC shop drawings DWG: Free Download

Villa HVAC shop drawings DWG: Free Download

—

Villa HVAC shop drawings DWG: downloading autocad dwg shop drawings for villa hvac project is technique which is used to by engineers to make ...

error: Content is protected Please fill Free Reach out !!!