

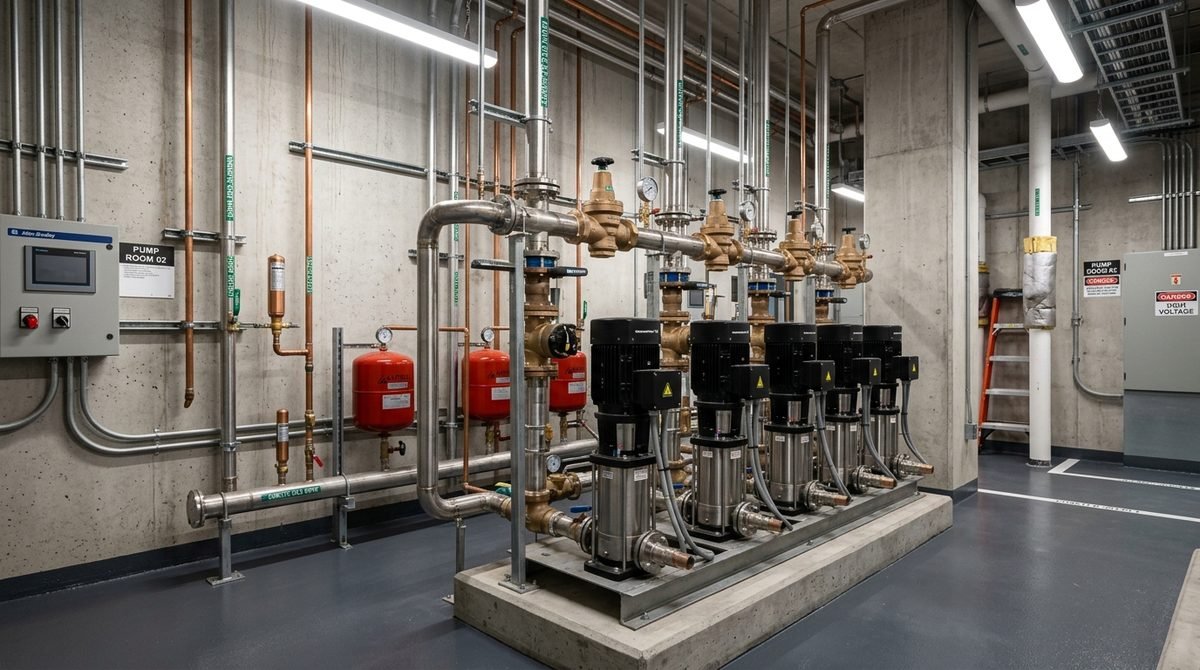
A broad term for fixtures that are neither kitchen sinks nor service sinks is “sinks.” The fixtures in this category are ones that are not frequently needed.but put in place for the comfort of the building’s occupants.The following installations are among others: labs, photo-processing services, quick-service restaurants,and office structures.There are many different types of sinks.
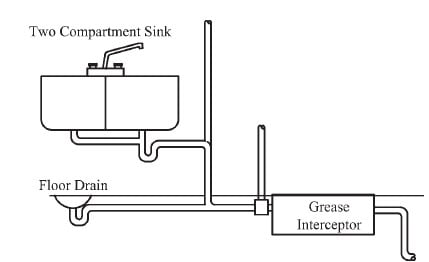
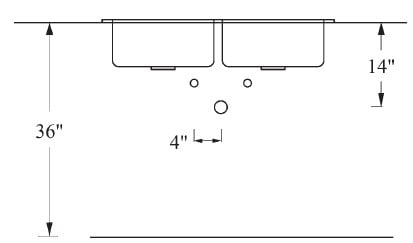
Kitchen Sinks–
Subscribe to Read Full Engineering Publication
This verified technical document contains complete mathematical derivations, IS/NBC 2016 code references, equipment sizing schedules, and AutoCAD DWG blueprints.
Have Specific Equipment or Plant Capacities to Calculate?
Our AI Specialist can troubleshoot technical issues, calculate duct velocity, determine chiller load, or size cables specifically for "How to Design kitchen Sink plumbing diagram".

Shahrukh Shaikh
Licensed Engineering ContributorChartered Senior MEP Engineer & Review Board Specialist with extensive design, testing, and commissioning field experience across commercial and industrial infrastructure.

Leave a Reply